Measured survey
Walls, windows, soil stack, ceiling heights and existing services recorded accurately.
Get a quote for measured survey
The most expensive bathroom mistakes are made on paper. We measure the room, test different layouts to scale and give you drawings and a schedule you can build from.
Planning that answers the awkward questions before work starts.
Walls, windows, soil stack, ceiling heights and existing services recorded accurately.
Get a quote for measured surveyDifferent arrangements of bath, shower, WC and basin drawn to scale with clearances checked.
Get a quote for layout optionsWall drawings show tile heights, niches, mirror positions and where fittings sit.
Get a quote for elevations & tile plansA list of fittings and finishes with sizes, so you or your fitter can order correctly.
Get a quote for product schedulesPlanning for sloping ceilings, tight footprints and new drainage routes.
Get a quote for en-suites & loft bathroomsLayouts with level-access showers, grab rail positions and space to move.
Get a quote for accessible bathrooms
A clear design process with decisions made in a sensible order.
You tell us how the room is used and what frustrates you about it.
We measure the room and note services and constraints.
Layout options are drawn and discussed with you.
Agreed drawings and product schedule are issued.
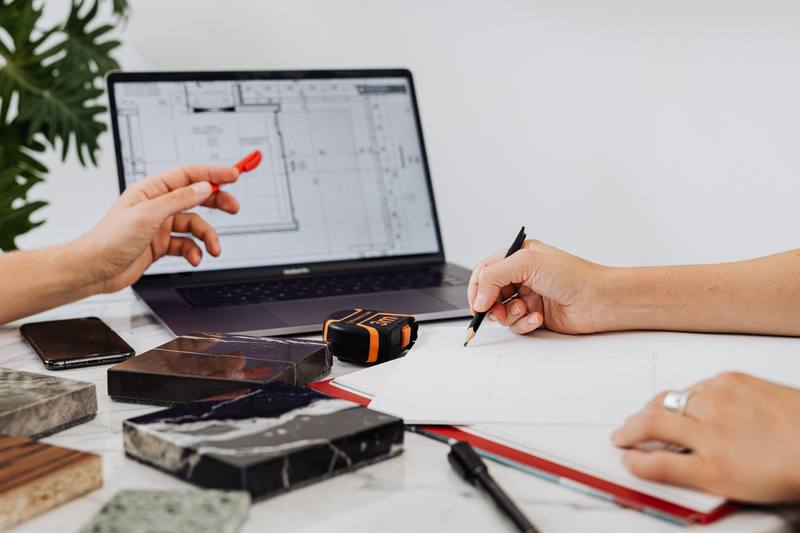
We prepare scaled plans and elevations of your room so you can see how each layout works, including door swings, clearances and drainage. We describe the method plainly: careful measured drawings, not promises of photo-realistic renders.
How the bathroom design service works.
We focus on scaled plans and elevations, which show precisely how a room fits together. If you need visualisations, ask and we’ll tell you honestly what we can provide for your project.
Yes. The drawings and schedule are prepared so any competent installer can price and build from them.
The schedule lists suitable products; you can buy them wherever you choose.
Usually two or three, depending on how much the room allows. We’ll agree this when you book.
Yes. Head height, drainage routes and floor structure are considered from the start.
Yes, such as level-access showers, wider doors and space for grab rails.
It depends on the size of the project and how quickly decisions are made. We’ll give a timescale when you book.
We can provide design only, or quote to carry out the installation too.
The design service is drawing work. If you ask us to install as well, request our insurance certificates with that quote and we’ll send copies before work is booked.
Time spent planning is cheaper than changes on site.
Every option is drawn from real measurements.
Sizes are checked before anything is ordered.
If a layout won’t drain or won’t fit, we’ll say so.
The pack is yours to use with the installer you choose.
Height, mobility and daily routine shape the layout.
If you also ask us to install, request our insurance certificates with that quote and we’ll send copies before work is booked.
We survey and design bathrooms in every London borough.
London bathrooms are frequently small, oddly shaped or squeezed under eaves, which is where careful layout planning makes the biggest difference.
Tell us about the room and what you’d like it to do better.
Request a measured survey and layout options for your bathroom.